The home
Meet your Lumara One.
Step inside, explore the design and see what’s included.
Explore your home →

Lumara One · Massachusetts
A private one-bedroom backyard home.
Built for Massachusetts backyards.
Lumara One $209,000 · Site costs additional
One home. Thoughtfully chosen.
A separate bedroom. A kitchen for everyday life. A place to step outside with your morning coffee.
Lumara One brings the bedroom, bathroom, kitchen and living space together in one design. We help you work through the foundation, utilities and site work needed to make it a home on your property.
Step inside ↓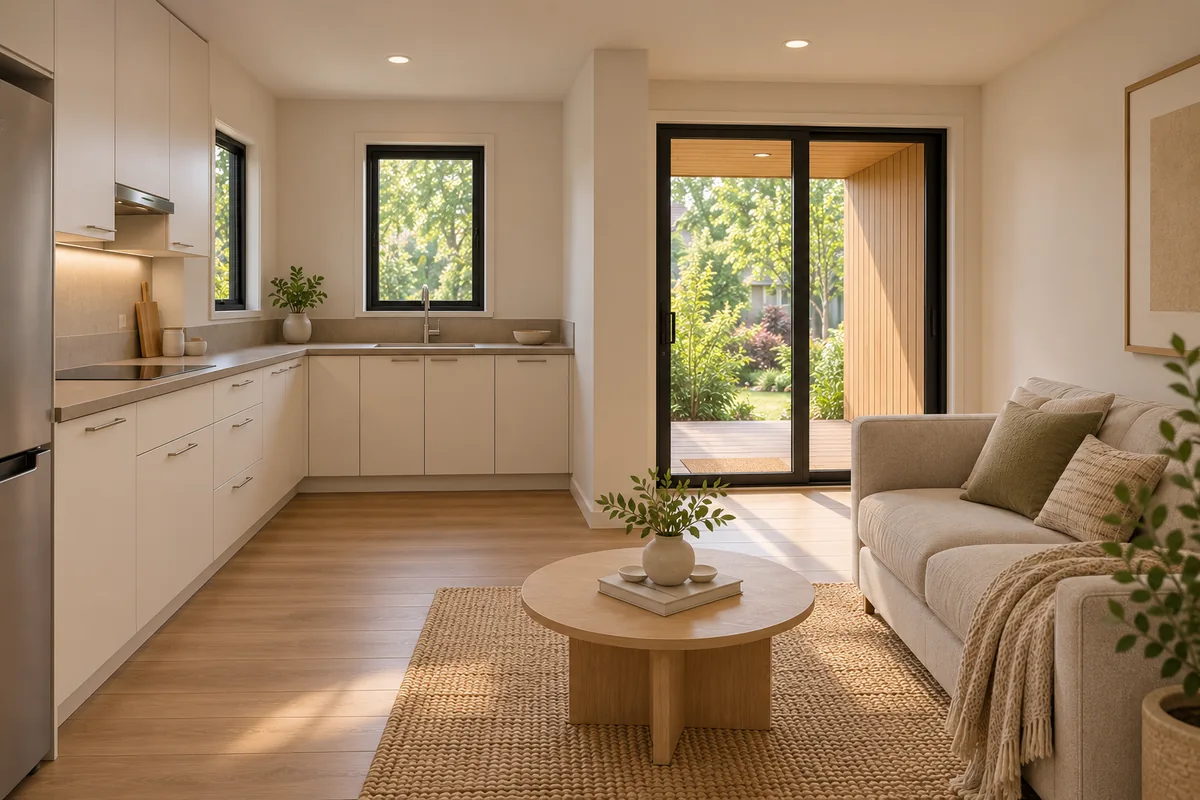 Living & kitchen
Make room for living
Your own front door. A private bedroom. All the spaces that make a home.
Foundation, installation, utilities, site work, plans, engineering and permits are additional.
Two ways to begin
Explore the home first, or use your address to see possible placement on a property map.
The home
Step inside, explore the design and see what’s included.
Explore your home →The property
Start with your address and explore possible placement.
See if it fitsYour first property review is free. We look at possible placement, access, utility connections and sewer or septic needs—then explain what needs a closer look and what could affect your project cost.
A clearer starting point
The standard home price is fixed. The work around it depends on your property.
Construction and assembly of the home, its standard finishes, kitchen and bathroom, and internal plumbing, electrical and heating/cooling systems.
Foundation, site work, utility connections and installation requirements are additional. The distance to water and power, site access, slope, and any septic work can change the scope. Plans, engineering and permit costs are scoped separately.
Your written proposal confirms the scope and price before construction.
Before you begin
You’re starting a conversation about your project. Explore the home and your address, then request a free review. The site, project scope and approvals come before a construction agreement.
That’s a good reason to start. The property map gives you an initial look. Lumara then reviews placement, access, utilities and site conditions with you.
Yes. The initial onsite review is free, and Zoom is available. Surveys, design, engineering and permit preparation are separate paid work with a defined scope.
We explain the likely site-work needs, the questions still to resolve and your next steps. If a survey, septic investigation or engineering is needed, that paid work is defined before you authorize it. The complete scope and price are confirmed in your written proposal.
The people behind Lumara
Lumara is a Massachusetts ADU builder based in Wellesley. We bring families closer with Lumara One and a practical plan for their property.
Have a question about your backyard? Talk with us about who the home is for, what you have in mind, and the site details you’re unsure about.
Raphael Ventura · Founder
A home for family. A plan for your property.
Your first property review is free.
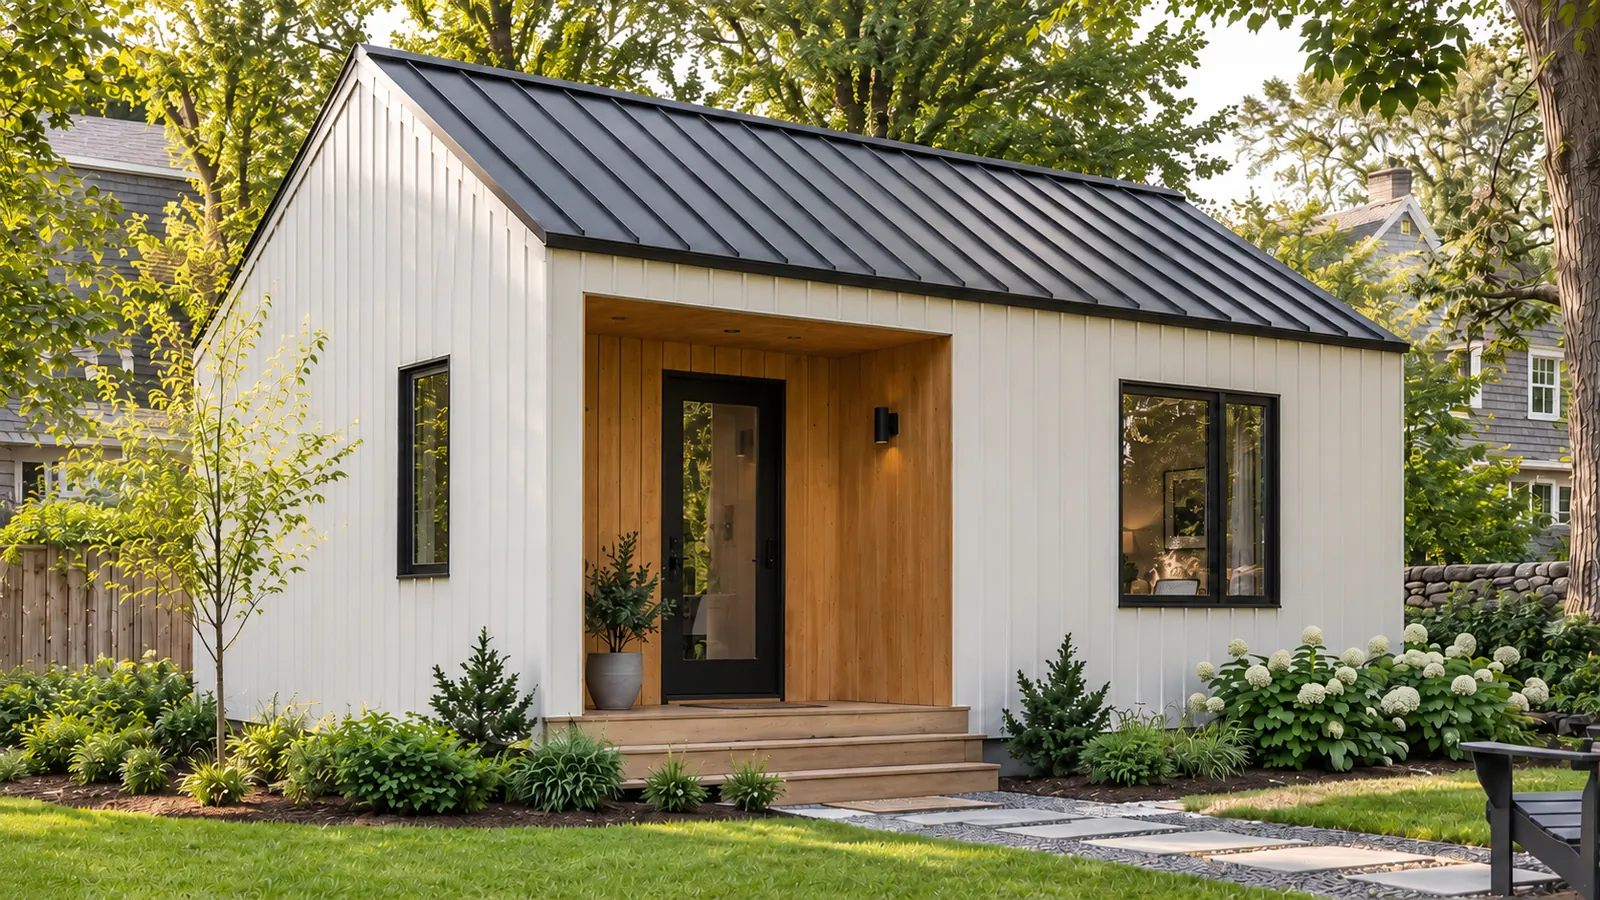 Exterior
One home. Thoughtfully considered.
Room for family.
Space for everyday life.
Site & project costs additional
A private bedroom, a kitchen for everyday life, and a sheltered place to step outside.
Warm white siding. A dark roof and window frames. Natural interior tones.
Final materials and finishes are confirmed during planning.
Next, see how it could work on your property.
Lumara One. Your backyard.
Explore placement on your map.
Then make a plan with Lumara.
Property insights are preliminary. Placement, site scope and the complete project budget are confirmed through review and planning.
Start with your property
Enter your address to place Lumara One on your property map.
Choose your address from the suggestions to continue.
Having trouble? Open the property explorerSelect Free Onsite Review on your map. We’ll contact you to arrange a time.
Searching your address doesn’t book an appointment.
Who the home is for, possible placement, construction access, water and power connections, and sewer or septic needs. We’ll explain the main cost drivers and what needs further investigation. Zoom is also available.